


Luxury hospitality rarely changes in a single unveiling. At Matfen Hall, the process has unfolded over six years, reshaping an estate built around an 1836 country house into a broader destination for accommodation, dining, golf and wellness. The figure attached to that programme — about £50 million — is significant, but it needs precision: it covers investment across the hotel, spa, golf course and clubhouse, not the hotel interiors alone.
This latest chapter is not a new hotel opening. Matfen Hall is already operating with 63 rooms. What remains ahead is The Retreat, a substantially expanded spa scheduled to welcome its first guests on 15 September 2026.
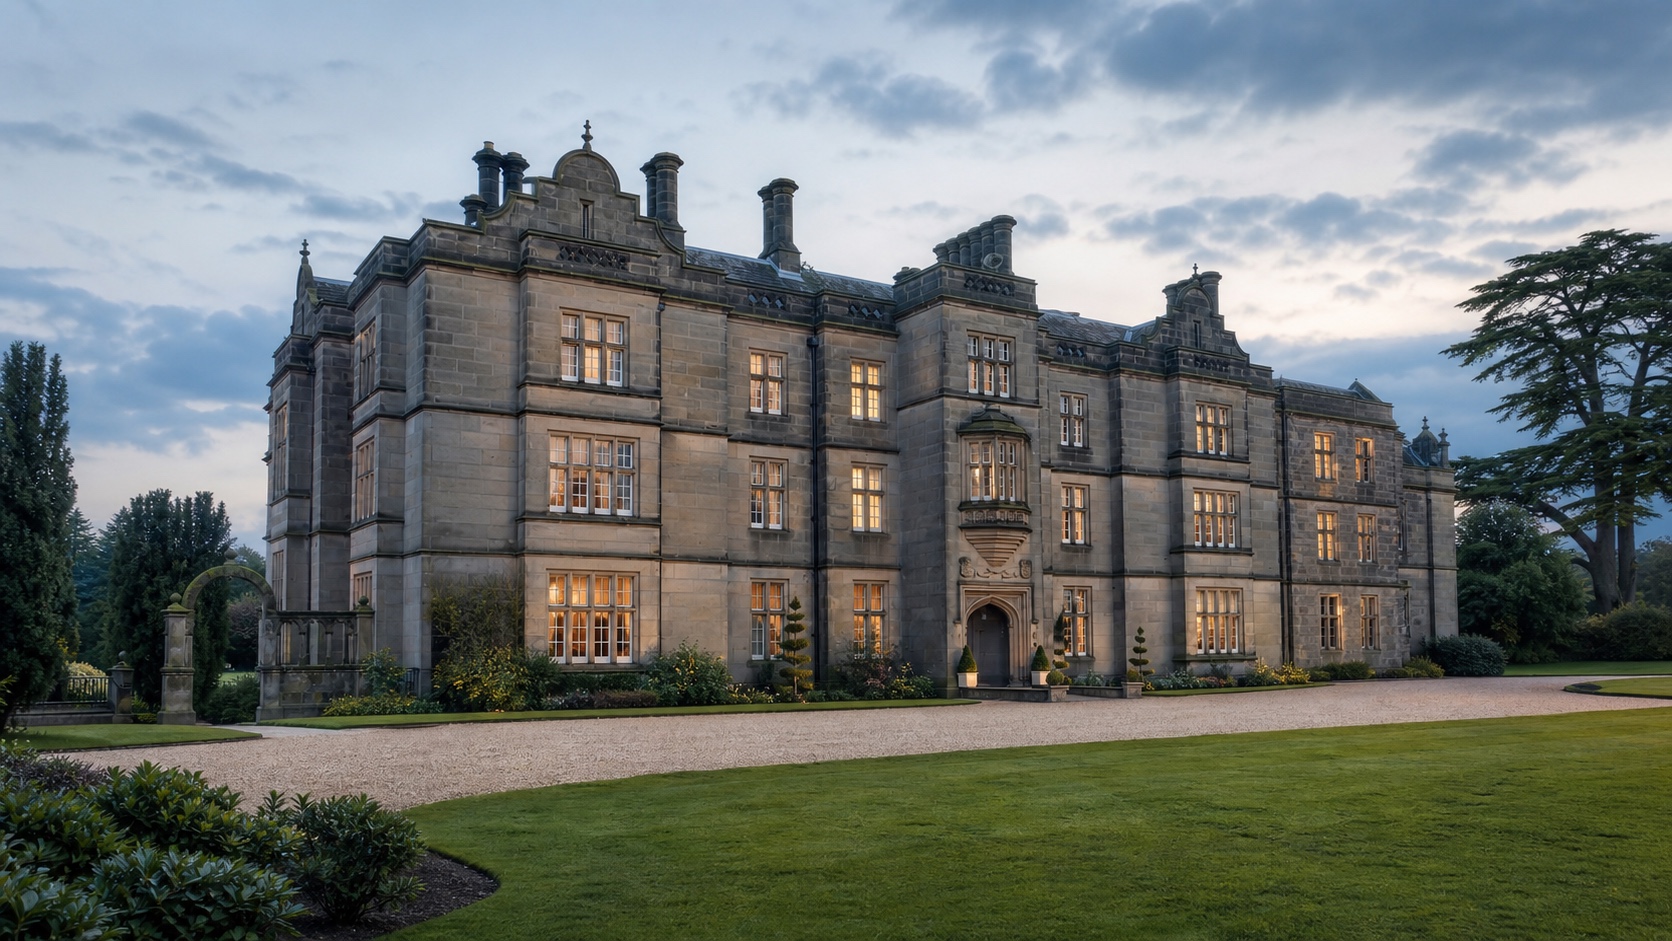
The exterior photographs accompanying this article predate the latest transformation and trace the estate’s architectural identity as Matfen Hall enters its next chapter.
A six-year transformation, not a new hotel opening
Matfen Hall’s present building was completed in 1836. It became a 31-room country-house hotel in 1999, expanded to 53 rooms in 2004 and was acquired by Walwick Estate Group in 2020. That acquisition opened a new cycle of work rather than a single refurbishment: bedrooms, historic interiors, dining spaces, golf facilities and the spa have been addressed in successive phases.
On 14 August 2026, The Caterer described the results as a six-year, £50m transformation. The headline marks an important milestone, but the chronology is more nuanced. The hotel is already open; The Retreat, presented as the programme’s final phase, is scheduled to open on 15 September.
What the £50m figure actually covers
The £50m headline should not be read as the cost of redecorating a country house. A planning document associated with the estate describes investment “in the region of £50 million” across the golf course, hotel, spa and clubhouse. Matfen Hall’s own earlier account separately documented £10m for an initial phase and a further £5m for the courtyard development that became Cloisters.
That wider scope matters journalistically. Matfen Hall is not simply refreshing bedrooms: it is assembling a complete leisure estate designed to keep guests on the property through accommodation, restaurants, golf and wellness. The precise allocation of the full £50m has not been published, however, so no individual venue — and especially not the spa — should be assigned that total.
Sixty-three rooms inside an 1836 house
Ten rooms and suites were added to the former inventory of 53, taking the current total to 63. The recent programme introduced new furnishings and marble bathrooms while retaining fireplaces, mouldings and timber details. In the Gothic Great Hall, the work preserved historic stonework, carved panelling, decorative ceilings and stained glass.
This is where the transformation has its clearest architectural argument. The intention is not to freeze the building as a monument, nor to erase its age beneath a uniform luxury vocabulary. Instead, contemporary comfort has been inserted around the surviving fabric. The project will ultimately be judged by how convincingly that balance holds across the completed estate.
Dining as architectural reuse
The dining programme follows the same logic. Emerald occupies the former library, where oak panelling, books and a fireplace frame the hotel’s fine-dining offer. Cloisters takes over a former service courtyard, now enclosed beneath a glazed roof and used for a menu centred on steak and seafood. A mezzanine looks towards the Great Hall’s stained-glass window.
Other venues include the oak-lined 1832 bar, afternoon tea in the Drawing Room and more relaxed dining at The Keepers. These are not all August 2026 launches: they are completed elements of the wider transformation now being presented as a whole. Their significance lies less in the number of outlets than in the conversion of previously underused rooms and service areas into guest-facing spaces.
The final phase opens on 15 September
The Retreat is scheduled to open on 15 September 2026. The Caterer reports that the new spa doubles the footprint of its predecessor. At its centre is an 18-metre indoor pool, joined by vitality and Jacuzzi pools, a cold bath, experience and steam showers, Himalayan salt and traditional saunas, an aromatherapy steam room and dedicated relaxation spaces.
The announced programme also includes six treatment rooms, a gym, a yoga and Pilates studio, spa dining, a sensory garden and an outdoor vitality pool. As of 21 August, however, these facilities remain a preview of what The Retreat is expected to offer when it opens.
Where wellness language requires distance
Whole-body cryotherapy, hyperbaric oxygen and red-light therapy move The Retreat beyond the familiar country-house spa formula. Matfen Hall places these facilities within a language of longevity and describes them as supporting outcomes including recovery, circulation, sleep, mental clarity, skin rejuvenation and reduced inflammation.
Those outcomes are claims made by the operator and must remain attributed as such. The presence of the equipment is verifiable; its effect on an individual guest is not established by hotel marketing. Editorially, the more defensible observation is that Matfen Hall is combining traditional spa rituals with technologies associated with the expanding longevity market — a revealing choice in how luxury hospitality now defines wellness.
Heritage becomes infrastructure
Matfen Hall’s transformation is most interesting when read as more than a costly restoration. The estate is using heritage as the framework for a larger hospitality ecosystem: rooms within the historic house, dining inside repurposed architecture, golf across the grounds and a technology-led spa as the final layer.
The £50m programme therefore says as much about the economics of the contemporary country-house hotel as it does about design. A historic property is being repositioned as a destination expected to sustain an entire stay. The Retreat’s opening on 15 September will begin the next test: whether that investment produces a coherent guest experience rather than simply a longer list of facilities.