


In FRANQ’s former banking hall, columns now frame teal sofas and a chessboard. Opened in 2017 on Kipdorp, this thirty-nine-room boutique hotel retains the proportions of a banking institution while giving them a more intimate purpose. The interiors reveal the building’s history alongside contemporary furniture. In a city where commerce, art and fashion intersect, that transformation offers a distinctive thread through Antwerp.
Two Houses, a Bank and a Hotel
FRANQ’s story begins before the bank. The complex brings together two residences designed by Heliodore Leclef in the middle of the nineteenth century: the Waterkeyn-Daems house, built in 1854 in the Louis-Philippe style, and the Van Praet mansion, completed in 1857 in a neoclassical idiom. The pale façade, its composition and its details retain this memory of bourgeois Antwerp. The FRANQ Hotel Restaurant sign now announces the new purpose of architecture conceived to express its owners’ success.
In 1911, architect Emile Vereecken joined and enlarged the two properties for Crédit National Industriel. The vestibule, marble staircase with its wrought-iron balustrade and grand banking hall date from that intervention. Rising through two storeys, the hall is articulated by columns and lit from above. Its Beaux-Arts decoration gave tangible form to the institution’s solidity. Those proportions now accommodate the more everyday uses of a hotel that opened in 2017.
The name FRANQ retains a nod to the Belgian franc. Below ground, the former vaults have found a second purpose as a wine cellar. The hotel’s identity therefore rests on features that have genuinely survived its transformation: the grand hall, the staircase and the spaces once reserved for the bank.
An Antwerp Drawing Room
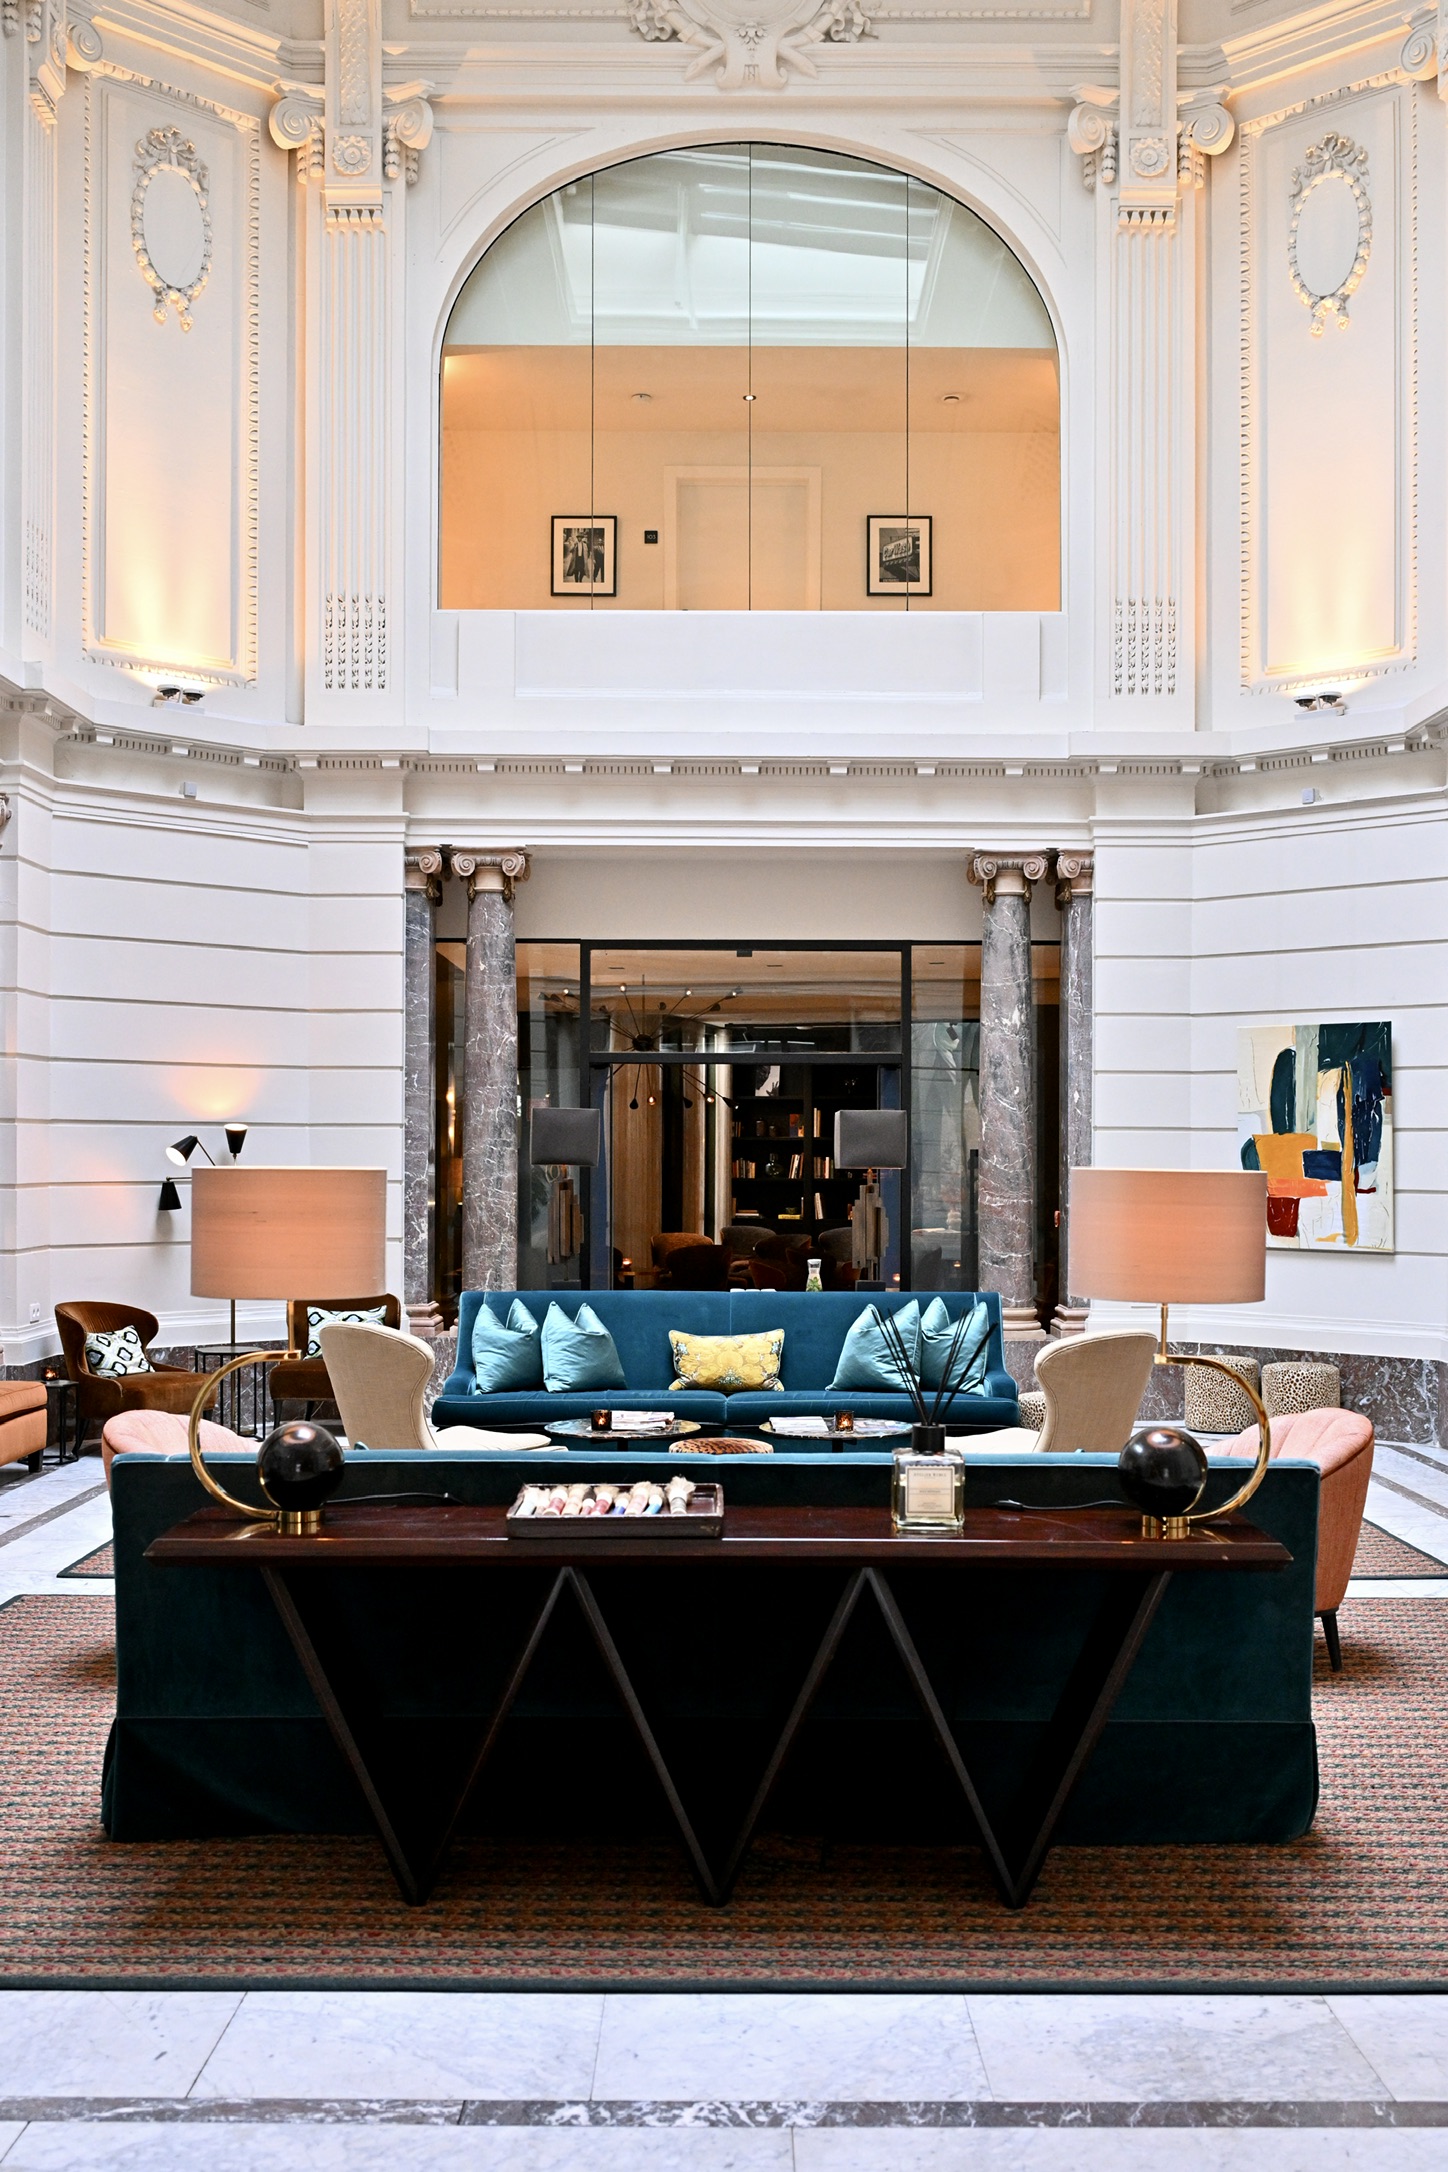
The lobby brings this encounter between periods into focus. White mouldings, columns, arches and marble surfaces form a generous setting, answered by furniture with lower lines. Teal sofas occupy the spaces between the columns; lamps bring the lighting closer to the seating, and tables give smaller objects a place. The building’s symmetry remains legible while allowing several distinct places to sit to emerge.
A chessboard in the centre of a table and stools with a leopard pattern introduce less ceremonial details into the drawing room. They bring play, colour and a degree of freedom to the combinations. This way of inhabiting an old interior suits Antwerp, where the rooms behind a façade often have just as much to say. Here, the character of the place develops through the relationship between its inherited architecture and the objects chosen to accompany it.
Further inside, the wooden bar, black stools and golden pendant lights give the communal spaces another scale. A small lounge brings together a burgundy armchair, books and a mirror. These more intimate rooms complement the large entrance volume and allow a stay to find several rhythms: meeting over a drink, spending time with a book or pausing between outings in the city.
The courtyard extends that variety. Its paving stones, well and brick walls bring materials from another period into view. At the rear stands Den Doorenboom, a house rebuilt in 1629 and preserved within the complex. Its presence is a reminder that an Antwerp city block can hold several histories behind a single entrance. The stay gains an outdoor dimension within the building itself.
Rooms to Suit the Stay
Upstairs, the contrast with the grand hall emerges through simpler details. A green wall sets off the white bed, while an orange armchair provides the room’s brightest accent. The furniture remains understated: colour is enough to give this bedroom its character. After the columns, mouldings and marble of the lounges, this more intimate composition marks the passage into private space.
Choosing among the thirty-nine rooms nevertheless calls for a little attention to category. Cosy Rooms cover 17 to 18 square metres, Deluxe Rooms 25 to 30, and the suites range from 33 to 40. The first suit a programme largely focused on the city; the larger categories offer more space for those who also want to spend time in their room. Floor area provides a more useful guide here than the impression created by the communal spaces alone.
Both Junior Suites and Luxury Suites have a seating area, a bathtub and a rain shower. King-size beds measuring 210 centimetres in length are among the features listed by the hotel across its room categories. In a converted building, the layout matters as much as the décor: looking closely at the chosen category helps establish the room’s role in the stay, from a place to return to between outings to somewhere to linger.
A Table Rooted in a Belgian Repertoire
The restaurant has its own visual register. Laid tables and a toucan mural create an interior where tropical motifs sit alongside the conventions of a classic dining room. The combination echoes the lounges, with image and colour taking a more prominent role. Dining forms part of the hotel’s overall sequence while giving a separate reason to stop at the address.
The menu published in 2026 draws on a recognisable Belgian and European vocabulary: shrimp croquettes, eel from the Oosterschelde, farm-chicken vol-au-vent and North Sea sole. Dry-aged entrecôte and a dame blanche complete the repertoire. These references place the table within a tradition that gives fish, sauces and brasserie preparations an established role, with an à la carte format that allows diners to put together their own meal.
The restaurant opens from Wednesday to Saturday for lunch and dinner. The bar accompanies life in the communal spaces with classic cocktails and a selection of champagnes.
Antwerp, from Heritage to Fashion
FRANQ’s location opens onto several sides of Antwerp. The Meir and the Cathedral of Our Lady are close by, allowing the commercial bustle and historic centre to come together in a walk. Kipdorp also makes a starting point for choosing visits around individual interests. A stay then develops through the journeys between the hotel and a city whose heritage regularly invites a closer look beyond the entrance.
On neighbouring Keizerstraat, the Snijders&Rockox House offers a particularly relevant continuation. The museum brings together the homes of mayor Nicolaas Rockox and painter Frans Snijders, two figures of seventeenth-century Antwerp. The houses and their collections connect art, collecting and the city’s social life. After FRANQ’s banking spaces, a visit opens another perspective on Antwerp’s interiors and the ambitions of the people who inhabited them.
Fashion brings another thread to the discovery. Until 17 January 2027, MoMu’s exhibition The Antwerp Six explores the six designers who made their international breakthrough at the British Designer Show in London in 1986. Forty years after that moment, their careers recall Antwerp’s role in the development of a contemporary language of clothing. For a journey shaped by an interest in design, the exhibition gives a broader context to the city’s appetite for form and experimentation.
FRANQ is most persuasive in the contrast between its spaces: the height of a former banking hall, then the lounge, bedroom and courtyard, each on a different scale. For a stay devoted to Antwerp’s museums, shops and restaurants, it offers a central starting point and interiors worth making time for. The room category should reflect how much of the trip guests wish to spend at the hotel; the building already gives the stay a story.
Our Instagram Reel extends this portrait with images of FRANQ, from its historic proportions to the details of its living spaces.
Watch our FRANQ report on InstagramHotel FRANQ — official website and reservationsFind Hotel FRANQ in our Signature Spots